


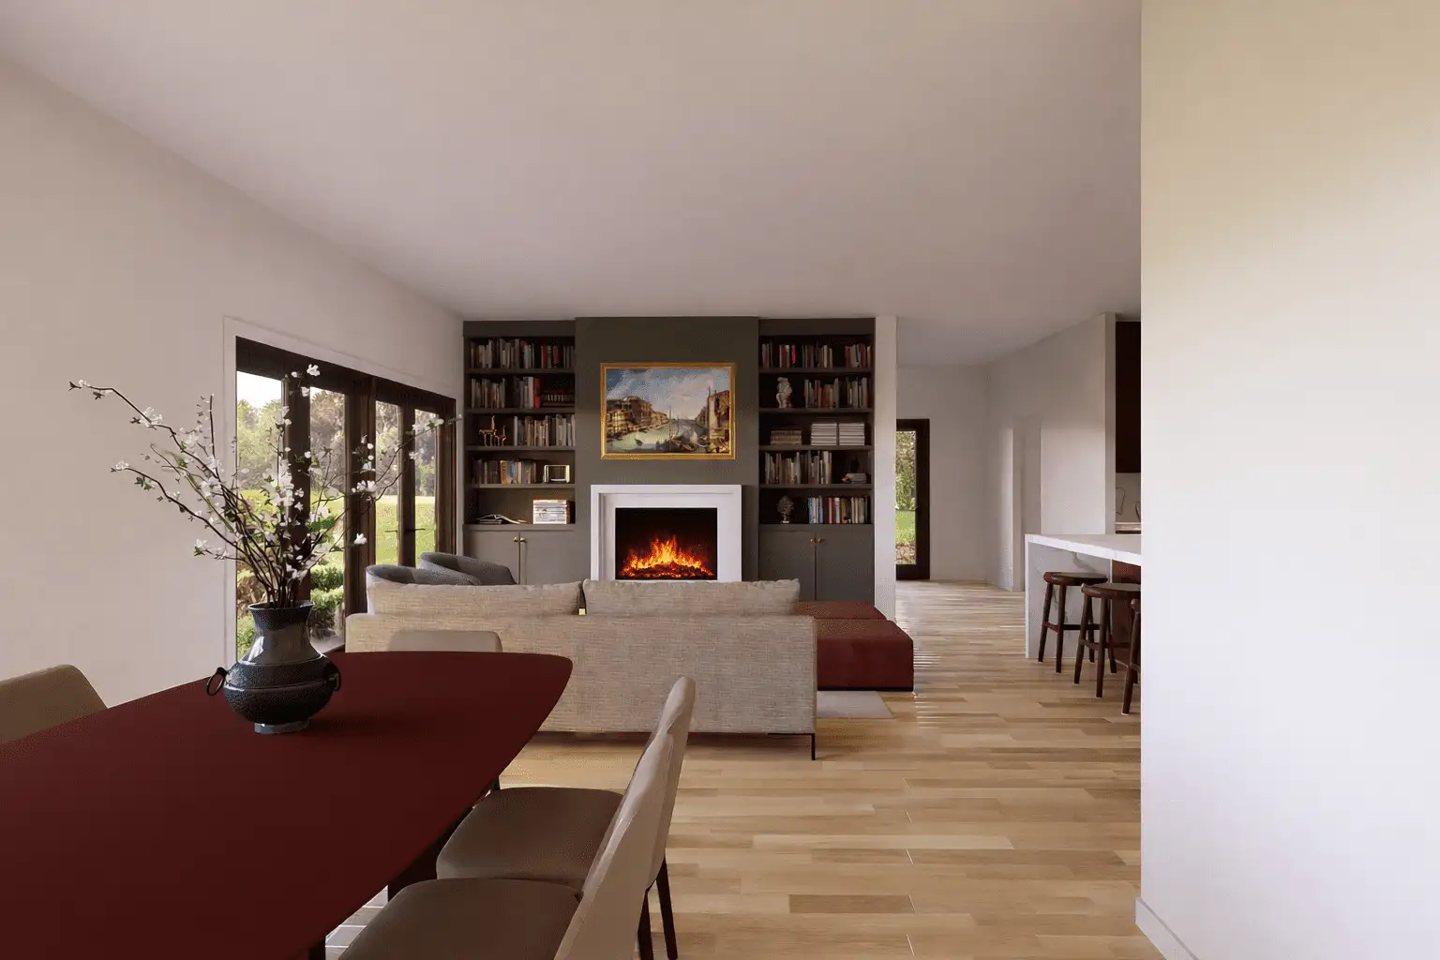
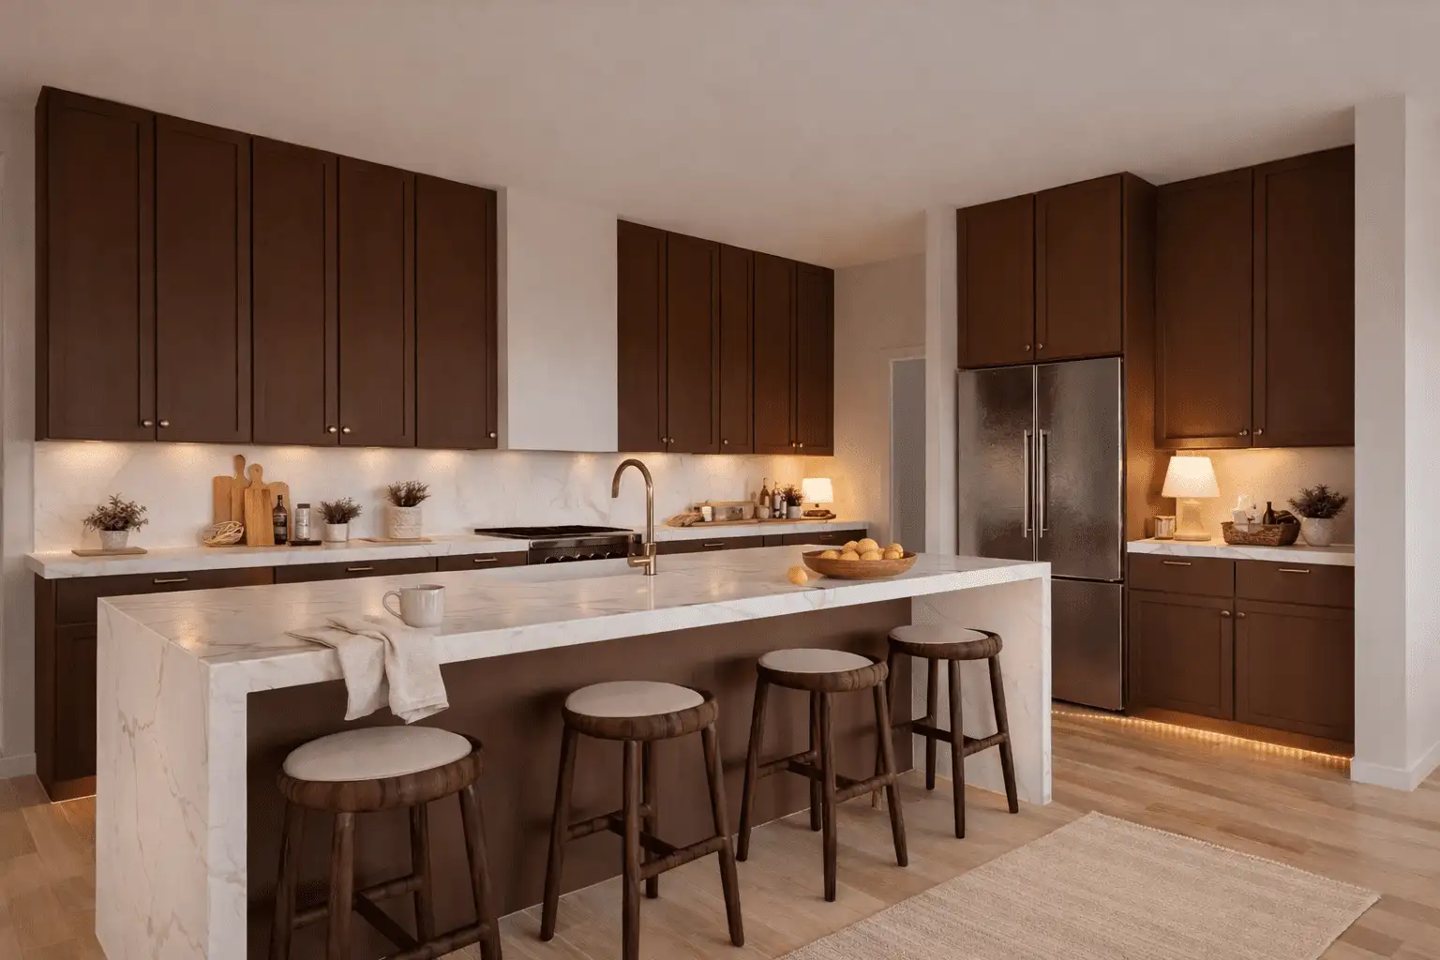
Irontown The Thatcher Modular Home
A single-storey Craftsman design with a covered entry. Ask to compare the room layouts before choosing your plan.
From $450,100 Utah Designer Series starting price. Your site ZIP, finish and options determine the project price.
Utah Designer Series specifications
- Floor area
- 1,860 sq ft
- Bedrooms
- 4
- Bathrooms
- 2
- Nominal footprint
- 63 × 48 ft
Floor plan and layout
The manufacturer reference shows three bedrooms, an office and 2½ bathrooms. The catalogue lists four bedrooms and two bathrooms.
- Drawn footprint
- 58 ft 6 in × 39 ft

Configure your home
Choose your preferences for the quote. Layouts, finishes and upgrades depend on the model and site.
Site and layout
See the floor planWhat your project quote covers
Your home
Your quote identifies the drawing for The Thatcher, the finish package, and any options such as decks or alternate rooms.
Delivery and placement
Eligible modular builds include standard crane placement on a prepared foundation and delivery within 250 factory miles, or 650 miles under California pricing. Site access can affect the final scope.
Site work and approvals
Site work, foundation construction, joining the modules, utility connections, permits and taxes are separate. Your quote confirms who handles each step.
Get a project quote
We’ll review your site and confirm layout, finishes and delivery before quoting.
Utah Designer Series from $450,100
- Project state
- Build format
- Layout
- Finish
